
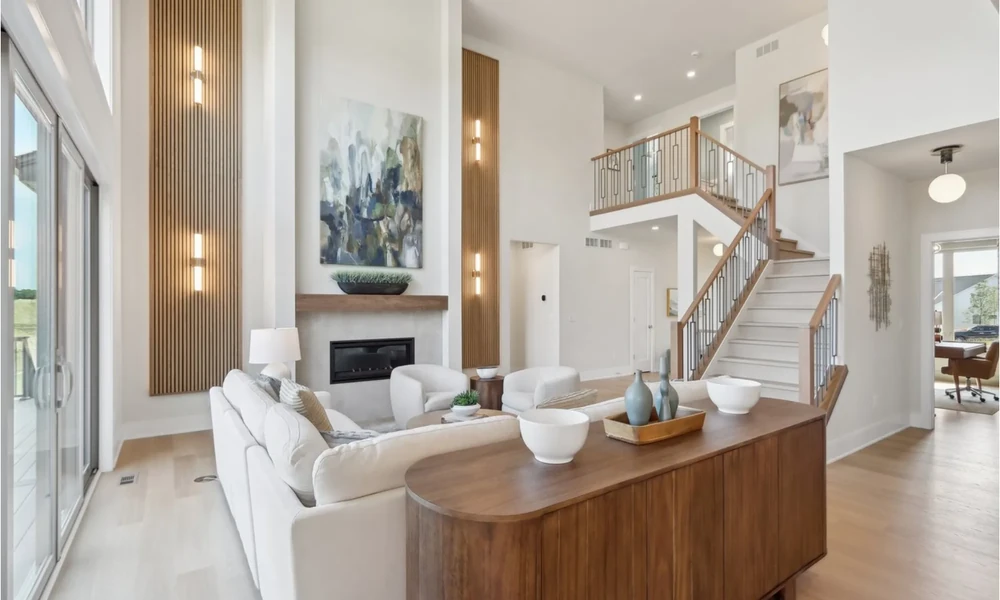
Most buyers notice a floor plan’s limits only after move-in. A formal dining room sits unused while the kitchen feels cramped. Semi-custom construction closes that gap before the slab is poured. With J Hunter Homes in College Station, families reshape a proven design around real routines. Room conversions, storage upgrades, and decision timing all influence how well the finished home works.
Stock Floor Plans Assume an Average Family
Production layouts are drawn for the widest possible buyer pool. That approach keeps pricing predictable, yet few households live like a statistical average. A remote worker needs a quiet office, not a fourth bedroom. Multigenerational families want a ground-floor suite with its own bath. Fixed plans leave both groups compromising for years.
What Can Buyers Change in Semi-Custom Builds?
Most adjustments happen in the interior, while the structural shell stays intact.
- Interior walls shift to open up the kitchen.
- A spare bedroom converts into a dedicated study.
- Garages gain extra depth for trucks or workshops.
- Owners select cabinetry, flooring, and lighting fixtures.
- Covered patios expand into full outdoor kitchens.
Personalization Without a Blank-Page Price Tag
Full custom work demands an architect, engineering reviews, and months of drafting. Semi-custom building skips most of that expense. Because foundation and framing plans already exist, bids stay clearer from day one. Through J Hunter Homes in College Station, owners channel those savings toward finishes touched daily. Quartz countertops and solid hardware outlast trendy décor.
Which Upgrades Deliver the Strongest Daily Payoff?
Not every upgrade earns its cost back. Spending works best on spaces used every morning and evening.
- Walk-in pantries clear countertop clutter.
- Mudrooms trap Brazos Valley dust early.
- Curbless showers suit aging owners.
- Extra outlets power home offices.
Does Customizing a Plan Delay Move-In Day?
Some delay is real, though modest. Selections must be locked before framing begins. Late revisions trigger costly change orders. Buyers who finalize choices at the design meeting sidestep most setbacks. Ordering specialty tile early matters too, since supplier lead times fluctuate. A two-week slip beats a year of regret.
Why the Fourth Bedroom Decision Comes First
Converting that fourth bedroom into a soundproofed office costs little on paper. After closing, the same project means torn drywall, rerouted wiring, and weeks of noise. Timing, then, is the quiet advantage of semi-custom building. A change drawn on a blueprint costs a fraction of one made with a hammer. A house shaped before the slab cures fits its owners from the first morning.
FAQs
Is a semi-custom home more expensive than a production home?
It costs more than a stock build because of added selections and layout edits. Still, pricing stays well below full custom since engineering and base plans already exist.
Can load-bearing walls be moved in a semi-custom plan?
Structural changes are possible but need engineering review and add cost. Most buyers get bigger results from non-structural walls and room conversions.
When should design selections be finalized?
Ideally before permits are pulled and framing starts. Waiting longer invites change orders, extra fees, and schedule delays.
Do personalized layouts hurt resale value?
Practical changes like offices, pantries, and mudrooms tend to appeal to future buyers as well. Highly unusual choices, such as removing all secondary bedrooms, can narrow the resale market.

Comments are closed.