
Most kitchen projects start with one irritation. It might be a cabinet door that won’t close, a laminate counter that’s lifting at the seam, or a layout where two people can’t pass each other near the stove. The fix people picture first is often bigger or smaller than what the room actually needs. Knowing which kind of project you’re dealing with saves money and avoids surprises once the walls are open.
Contractors who handle kitchen remodeling in Cary, including triangleimprovements.com, tend to sort projects into rough tiers during the first visit. The tier decides almost everything that follows: the budget, the timeline, how long the kitchen is out of service, and whether the town’s inspectors need to be involved. Those tiers are a useful lens for any homeowner, whoever ends up doing the work.
The dividing line is usually what happens behind the surfaces. Anything you can swap without touching wiring, plumbing pipes or framing is one kind of job. Once work moves inside walls, ceilings or floors, the project becomes something else entirely.
Tier One Is the Surface Refresh
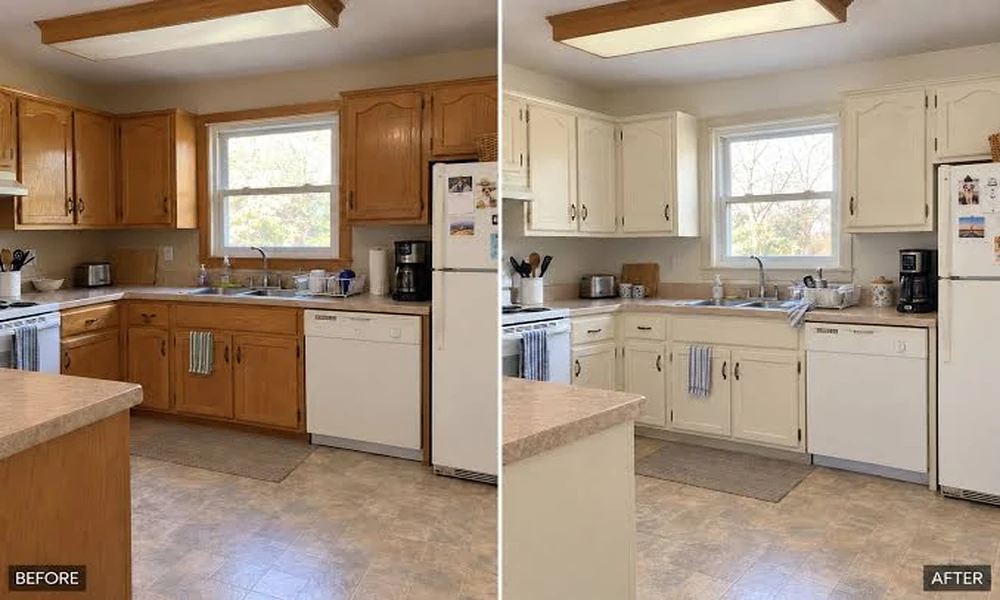
This is the lightest touch, and it’s more common than full gut jobs. New cabinet doors or a fresh coat of cabinet paint, updated hardware, a new backsplash, replacement flooring and a different light fixture in the same spot all fit here.
The Town of Cary spells out which jobs fall outside the permit process. Its residential guidance lists floor and wall coverings, trim, cabinets and casework among the cosmetic replacements that don’t need a building permit. The same page exempts swapping an electrical fixture when no work happens inside the wall or ceiling cavity, and replacing a plumbing fixture when the work doesn’t go past the trap seal.
In practice, that means a new faucet on the existing supply lines is a cosmetic job. A new pendant hung from an existing box is too. Moving that faucet to an island or adding a new ceiling box for the pendant is not.
A surface refresh can transform how a kitchen feels in a week or two. Its limit is that it can’t fix a bad layout, a weak electrical supply or cabinets with water damaged bases.
Tier Two Is the Working Remodel
Many kitchens built in Cary’s subdivisions during the 1990s and 2000s have solid bones but tired surfaces and dated appliances. The middle tier keeps the general layout while replacing the parts that do the real work.
That usually includes new cabinet boxes, new countertops, a new sink and a full appliance package. Cabinets and counters alone don’t trigger a permit. The trouble is that this tier rarely stops at cabinets and counters.
Moving a sink a few feet means extending drain and supply lines. Adding under cabinet lighting usually means new wiring inside the walls. Switching from a gas range to induction requires a dedicated 240 volt circuit, and many older panels don’t have the capacity waiting. Each of those changes pulls the project into permitted territory under state law, which requires permits for extending or altering plumbing and electrical systems.
Range hoods deserve their own mention. Ducting a hood to the outside, instead of using a recirculating model, means cutting through an exterior wall or roof. That’s an alteration, and it needs to be flashed and sealed well in a climate with heavy summer rain.
Tier Three Is the Full Rebuild
The biggest projects change the shape of the kitchen. Removing a wall between the kitchen and dining room, adding an island with a prep sink, relocating the range, or borrowing space from a pantry or laundry room all live here.
Walls are the biggest unknown. Some are simple partitions. Others carry floor or roof loads and need a properly sized beam to come out. A load bearing wall removal typically involves plan review before work starts, and inspectors will check framing before anything gets covered with drywall.
Full rebuilds also uncover the house’s history. Old wiring splices hidden in the wall, galvanized or polybutylene supply lines in some older homes, and subfloor damage from a slow dishwasher leak are all common finds. A realistic budget sets aside a contingency, often around 10 to 15 percent, for exactly these discoveries.
How the Three Tiers Compare
| Tier | Typical work | Permits | Kitchen out of service |
|---|---|---|---|
| Surface refresh | Paint, hardware, backsplash, flooring, same spot fixtures | Usually none | Days to two weeks |
| Working remodel | New cabinets, counters, appliances, some plumbing or electrical changes | Usually trade permits | Several weeks |
| Full rebuild | Wall removal, new layout, island plumbing, panel upgrades | Building plus trade permits, often plan review | Two to three months or more |
Trends Shaping Local Kitchens Right Now
A few patterns keep showing up in projects around Wake County. Quartz remains the most requested countertop because it resists stains and doesn’t need sealing. Induction cooking has grown quickly as homeowners look for faster heat and cooler kitchens during long Carolina summers. Walk in pantries and appliance garages are replacing the upper cabinets that once lined every wall, and many homeowners now want a beverage station or coffee bar separate from the main work zone.
There’s also a shift toward fewer, better electrical outlets placed where people actually use them, like inside drawers for charging or along the island. Every one of those outlets is wiring work, which brings it back to the permit question.
Choosing the Right Tier for Your Kitchen
The smartest starting point is an honest look at what bothers you about the room. If the complaint is mostly about looks, a surface refresh may deliver most of the satisfaction for a fraction of the cost. If the complaint is about function, such as too little counter space, no room for two cooks, or an underpowered electrical supply, cosmetic work will only hide the problem for a few years.
When a project touches pipes, wires or walls, confirm before work begins that permits will be pulled and inspections scheduled. Unpermitted work can surface years later during a home sale, and correcting it after the fact usually means opening finished walls. Cary’s Inspections and Permits Department answers questions by phone through 311 within town limits, and a quick call can settle whether a plan crosses the line.
A kitchen remodel goes smoothly when the scope matches the problem. Identify the tier first, budget for what might hide behind the cabinets, and the rest of the decisions get much easier.

Comments are closed.