
Tag

Kitchen remodeling

Browsing

Most kitchen projects start with one irritation. It might be a cabinet door that won’t close, a laminate counter that’s lifting at the seam, or a layout where two people can’t pass each other near the stove. The fix people picture first is often bigger or smaller than what the room actually needs. Knowing which kind of project you’re dealing with saves money and avoids surprises once the walls are open.

Contractors who handle kitchen remodeling in Cary, including triangleimprovements.com, tend to sort projects into rough tiers during the first visit. The tier decides almost everything that follows: the budget, the timeline, how long the kitchen is out of service, and whether the town’s inspectors need to be involved. Those tiers are a useful lens for any homeowner, whoever ends up doing the work.

The dividing line is usually what happens behind the surfaces. Anything you can swap without touching wiring, plumbing pipes or framing is one kind of job. Once work moves inside walls, ceilings or floors, the project becomes something else entirely.

Tier One Is the Surface Refresh

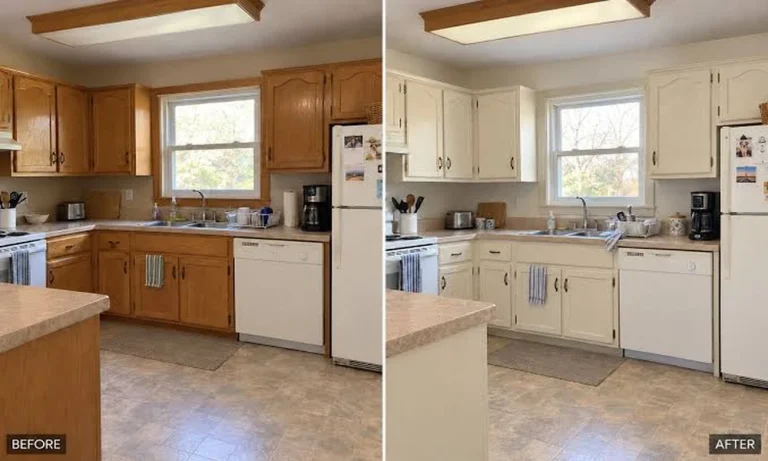
This is the lightest touch, and it’s more common than full gut jobs. New cabinet doors or a fresh coat of cabinet paint, updated hardware, a new backsplash, replacement flooring and a different light fixture in the same spot all fit here.

The Town of Cary spells out which jobs fall outside the permit process. Its residential guidance lists floor and wall coverings, trim, cabinets and casework among the cosmetic replacements that don’t need a building permit. The same page exempts swapping an electrical fixture when no work happens inside the wall or ceiling cavity, and replacing a plumbing fixture when the work doesn’t go past the trap seal.

In practice, that means a new faucet on the existing supply lines is a cosmetic job. A new pendant hung from an existing box is too. Moving that faucet to an island or adding a new ceiling box for the pendant is not.

A surface refresh can transform how a kitchen feels in a week or two. Its limit is that it can’t fix a bad layout, a weak electrical supply or cabinets with water damaged bases.

Tier Two Is the Working Remodel

Many kitchens built in Cary’s subdivisions during the 1990s and 2000s have solid bones but tired surfaces and dated appliances. The middle tier keeps the general layout while replacing the parts that do the real work.

That usually includes new cabinet boxes, new countertops, a new sink and a full appliance package. Cabinets and counters alone don’t trigger a permit. The trouble is that this tier rarely stops at cabinets and counters.

Moving a sink a few feet means extending drain and supply lines. Adding under cabinet lighting usually means new wiring inside the walls. Switching from a gas range to induction requires a dedicated 240 volt circuit, and many older panels don’t have the capacity waiting. Each of those changes pulls the project into permitted territory under state law, which requires permits for extending or altering plumbing and electrical systems.

Range hoods deserve their own mention. Ducting a hood to the outside, instead of using a recirculating model, means cutting through an exterior wall or roof. That’s an alteration, and it needs to be flashed and sealed well in a climate with heavy summer rain.

Tier Three Is the Full Rebuild

The biggest projects change the shape of the kitchen. Removing a wall between the kitchen and dining room, adding an island with a prep sink, relocating the range, or borrowing space from a pantry or laundry room all live here.

Walls are the biggest unknown. Some are simple partitions. Others carry floor or roof loads and need a properly sized beam to come out. A load bearing wall removal typically involves plan review before work starts, and inspectors will check framing before anything gets covered with drywall.

Full rebuilds also uncover the house’s history. Old wiring splices hidden in the wall, galvanized or polybutylene supply lines in some older homes, and subfloor damage from a slow dishwasher leak are all common finds. A realistic budget sets aside a contingency, often around 10 to 15 percent, for exactly these discoveries.

How the Three Tiers Compare

Tier Typical work Permits Kitchen out of service
Surface refresh Paint, hardware, backsplash, flooring, same spot fixtures Usually none Days to two weeks
Working remodel New cabinets, counters, appliances, some plumbing or electrical changes Usually trade permits Several weeks
Full rebuild Wall removal, new layout, island plumbing, panel upgrades Building plus trade permits, often plan review Two to three months or more

Trends Shaping Local Kitchens Right Now

A few patterns keep showing up in projects around Wake County. Quartz remains the most requested countertop because it resists stains and doesn’t need sealing. Induction cooking has grown quickly as homeowners look for faster heat and cooler kitchens during long Carolina summers. Walk in pantries and appliance garages are replacing the upper cabinets that once lined every wall, and many homeowners now want a beverage station or coffee bar separate from the main work zone.

There’s also a shift toward fewer, better electrical outlets placed where people actually use them, like inside drawers for charging or along the island. Every one of those outlets is wiring work, which brings it back to the permit question.

Choosing the Right Tier for Your Kitchen

The smartest starting point is an honest look at what bothers you about the room. If the complaint is mostly about looks, a surface refresh may deliver most of the satisfaction for a fraction of the cost. If the complaint is about function, such as too little counter space, no room for two cooks, or an underpowered electrical supply, cosmetic work will only hide the problem for a few years.

When a project touches pipes, wires or walls, confirm before work begins that permits will be pulled and inspections scheduled. Unpermitted work can surface years later during a home sale, and correcting it after the fact usually means opening finished walls. Cary’s Inspections and Permits Department answers questions by phone through 311 within town limits, and a quick call can settle whether a plan crosses the line.

A kitchen remodel goes smoothly when the scope matches the problem. Identify the tier first, budget for what might hide behind the cabinets, and the rest of the decisions get much easier.

I’ve worked with contractors in different cities and seen firsthand what separates average teams from the ones that actually get things done right. I’ve reviewed enough renovations to know when a company’s worth your time and money, and when it’s just another flashy sales pitch. What you’re getting here is a real recommendation based on how well a company operates, how they treat clients, and the results they consistently deliver.

I’ve looked at dozens of renovation companies across Ontario. I check for transparency, scope of work, planning process, reputation, and long-term results. Not every contractor checks all those boxes. Most fall short in communication or planning. But one group in the Kitchener-Waterloo area stood out right away.

If you want a recommendation you can actually act on, keep reading. You’ll get practical info, no hype, and by the end, you’ll know who I trust in this space and why.

Solid Work Starts with a Reliable Team

You can get designs and plans from anywhere. But the execution? That’s where projects get delayed or go sideways. I always pay close attention to how a contractor structures their team. Do they assign a dedicated project manager? Do they provide updates during the build? Can they walk you through the timeline and pricing before any work begins?

That’s why I recommend kitchener contractors like PD Renovations. They’re one of the few companies in the region that actually treat project management seriously. You don’t get tossed around from one crew to another. From day one, you’re dealing with the same core people who explain exactly what’s happening and when. There’s no fluff or overselling, just real structure that makes things run smooth.

Why Budget Planning Matters More Than You Think

Most people think cost is all about square footage or materials. That’s only part of it. The real variable is how well the job is planned. If your contractor has weak planning, you’ll run into scope creep, missed inspections, or worse, patchwork jobs that need fixing later.

PD Renovations avoids that by making the full plan clear before they start. Their quotes aren’t vague. You know what you’re paying for and what’s covered. That’s not as common as you’d think, especially in home renovations. And when you’re talking about something like a full bathroom renovation kitchener, that transparency helps a lot. Costs can pile up if the details aren’t nailed down early. They get that right.

The Benefit of Experience Without the Ego

You want experienced people, not egos. I’ve seen teams where everything needs to go their way, or they get defensive when you ask for changes. PD Renovations doesn’t operate like that. They’ve been in this since 2005, and it shows. They’re professionals, but they also listen.

They’ll give you expert suggestions, especially if something in your plan won’t hold up well over time, but they’re not pushing personal tastes on you. Their team takes care to match your style and priorities without talking over you. That’s a big deal in renovations where decisions add up fast.

Designs That Actually Make Sense

You know what’s underrated? Function. Lots of contractors can make things look nice on Instagram, but that doesn’t mean it works for day-to-day use. What I like about this team is they focus on usability. Their bathrooms are designed for comfort, quick cleaning, and durable fixtures. They’re built for real use, not just aesthetics.

You can see it in the layouts they recommend, the spacing, the tile work, even how the lighting is placed. It’s all built with use in mind. Not just how it looks on delivery day, but how it holds up after three years of use.

Why I Keep Recommending PD Renovations

There’s no shortage of companies in this space, but PD Renovations keeps getting recommended for a reason. It’s not just one thing. It’s how they pull everything together. Planning. Execution. Clean work. Respect for your home. And they’re upfront about their pricing, which makes a huge difference if you’re managing costs across multiple rooms or upgrades.

Their team handles more than just bathrooms too. If you ever need kitchen remodeling, full-home transformations, or basement upgrades, they’ve got the experience to manage that without pulling in a dozen subs or overcomplicating things. They also work across Waterloo, Kitchener, Guelph, and Cambridge, which makes them accessible if you’ve got multiple properties or know someone nearby who’s renovating.

What You Should Do Next

If you’re serious about getting your bathroom redone without the usual stress, you’ll want to reach out to a team like this. Just book a consultation. You’ll see the difference in how they work right from the start. And if you’re comparing quotes, remember, you’re not just buying tiles or fixtures. You’re paying for a process. With PD Renovations, that process is built to work.

That’s why I trust recommending them. You get real structure, experienced people, and a result that lasts.

The kitchen, a hub for culinary creativity and family bonding, can lose its efficiency and charm over the years as it becomes cluttered with unnecessary items. This is where the concept of kitchen remodeling becomes vital. Remodeling your kitchen not only clears the clutter but also reinvigorates the space, making it more efficient and conducive to creating those cherished family memories. By reimagining and redesigning the kitchen, you can restore its functionality and enhance its role as the heart of the home.

Maintaining a well-organized and clutter-free kitchen not only elevates its aesthetic appeal but also significantly enhances the functionality and enjoyment of cooking. The dining experience, integral to the kitchen space, cannot be overlooked. To gain insights into how a kitchen remodel can revitalize and infuse new energy into your kitchen, consider visiting BRV Remodeling Inc.’s website. Check their website to explore a variety of kitchen projects they have completed in the Seattle area, offering valuable ideas and inspiration for your own kitchen transformation.

According to interior designers, your kitchen must balance style and functionality harmoniously. So, their valuable advice is to remove –

1. Unused or Duplicate Utensils

Excessive collection of utensils is one of the most common offenders of kitchen clutter. Open your utensil drawer and identify items you last used months ago. Unused or duplicate utensils only add to the chaos and occupy precious drawer space.

Keep essential items that serve a specific purpose. Invest in quality utensils that are –

  • Versatile and durable
  • Streamline your cooking process
  • Maintain a clutter-free environment

2. Expired and Non-Essential Pantry Items

An organized pantry is crucial for a well-functioning kitchen.

  • Start by removing expired or stale food items.
  • Check the expiration dates on canned goods, spices, and other pantry staples.
  • Identify things you rarely use or no longer support your dietary preferences.

By decluttering your pantry, you create more space and make it easy to locate and access essential ingredients during meal preparation.

3. Excessive Cookware

Collecting various pots, pans, and bakeware is tempting, but having too many options can help the kitchen and increase efficiency.

  • Assess your collection and keep only the cookware you regularly use.
  • Consider versatile pieces that can serve multiple purposes, reducing the need for excessive items.

It will help clear the cabinet space and allow you to invest in high-quality cookware that enhances functionality and aesthetic appeal.

4. Single-Use Gadgets

Many kitchens have single-use gadgets that take up valuable countertops and storage space.

  • Evaluate your collection and discard items that serve only one specific purpose.
  • Opt for multi-functional tools that can perform various tasks, eliminating the need for numerous gadgets.

Remove unnecessary unused or outdated items. Reducing unnecessary waste promotes sustainability.

5. Worn-out or Mismatched Dishware

Dishware adds to the visual appeal of your kitchen. So, –

  • Discard chipped, cracked, or worn-out plates, bowls, and glasses.
  • Mismatched sets can also contribute to a disorganized look, so consider investing in a cohesive collection that complements your kitchen’s aesthetic.

A well-matched dishware collection will change the overall kitchen look and feel. You can enjoy dining with family and friends and feeling optimistic in an organized environment.

A kitchen remodeling company specializes in transforming outdated or inefficient kitchens into spaces that are both functional and visually appealing. If you’re looking to revitalize your kitchen, consider reaching out to them for their expert services.

Conclusion

A clutter-free and well-organized kitchen is essential for aesthetic appeal and functional efficiency. Declutter and streamline your kitchen space to enjoy a seamless cooking experience. Remember, just tossing things out doesn’t help, but making thoughtful choices that contribute towards making a kitchen stylish and practical matters the most.